Custom Closets

Black and white outline of a rooftop with a chimney.

Beautiful, functional storage solutions tailored to your home, style, and budget.


Icon of a map pin or location marker with a circle inside, representing a location or position icon.
An abstract design with wavy black lines inside a blue rectangular border.
Icon of a calendar with grid of dates.
Icon of a rising sun over water with rays extending outward.

Locally Owned & Operated

Premium Wood Materials

Free Design Consult

Serving 30A & Local Areas

Schedule Free Consultation

Organization Meets Everyday Living


From luxurious walk-in closets to space-saving reach-in designs, we create custom storage solutions that make getting organized simple. Choose from handcrafted real wood cabinetry or high-quality prefabricated systems designed to fit your needs and budget.
Two Different Options
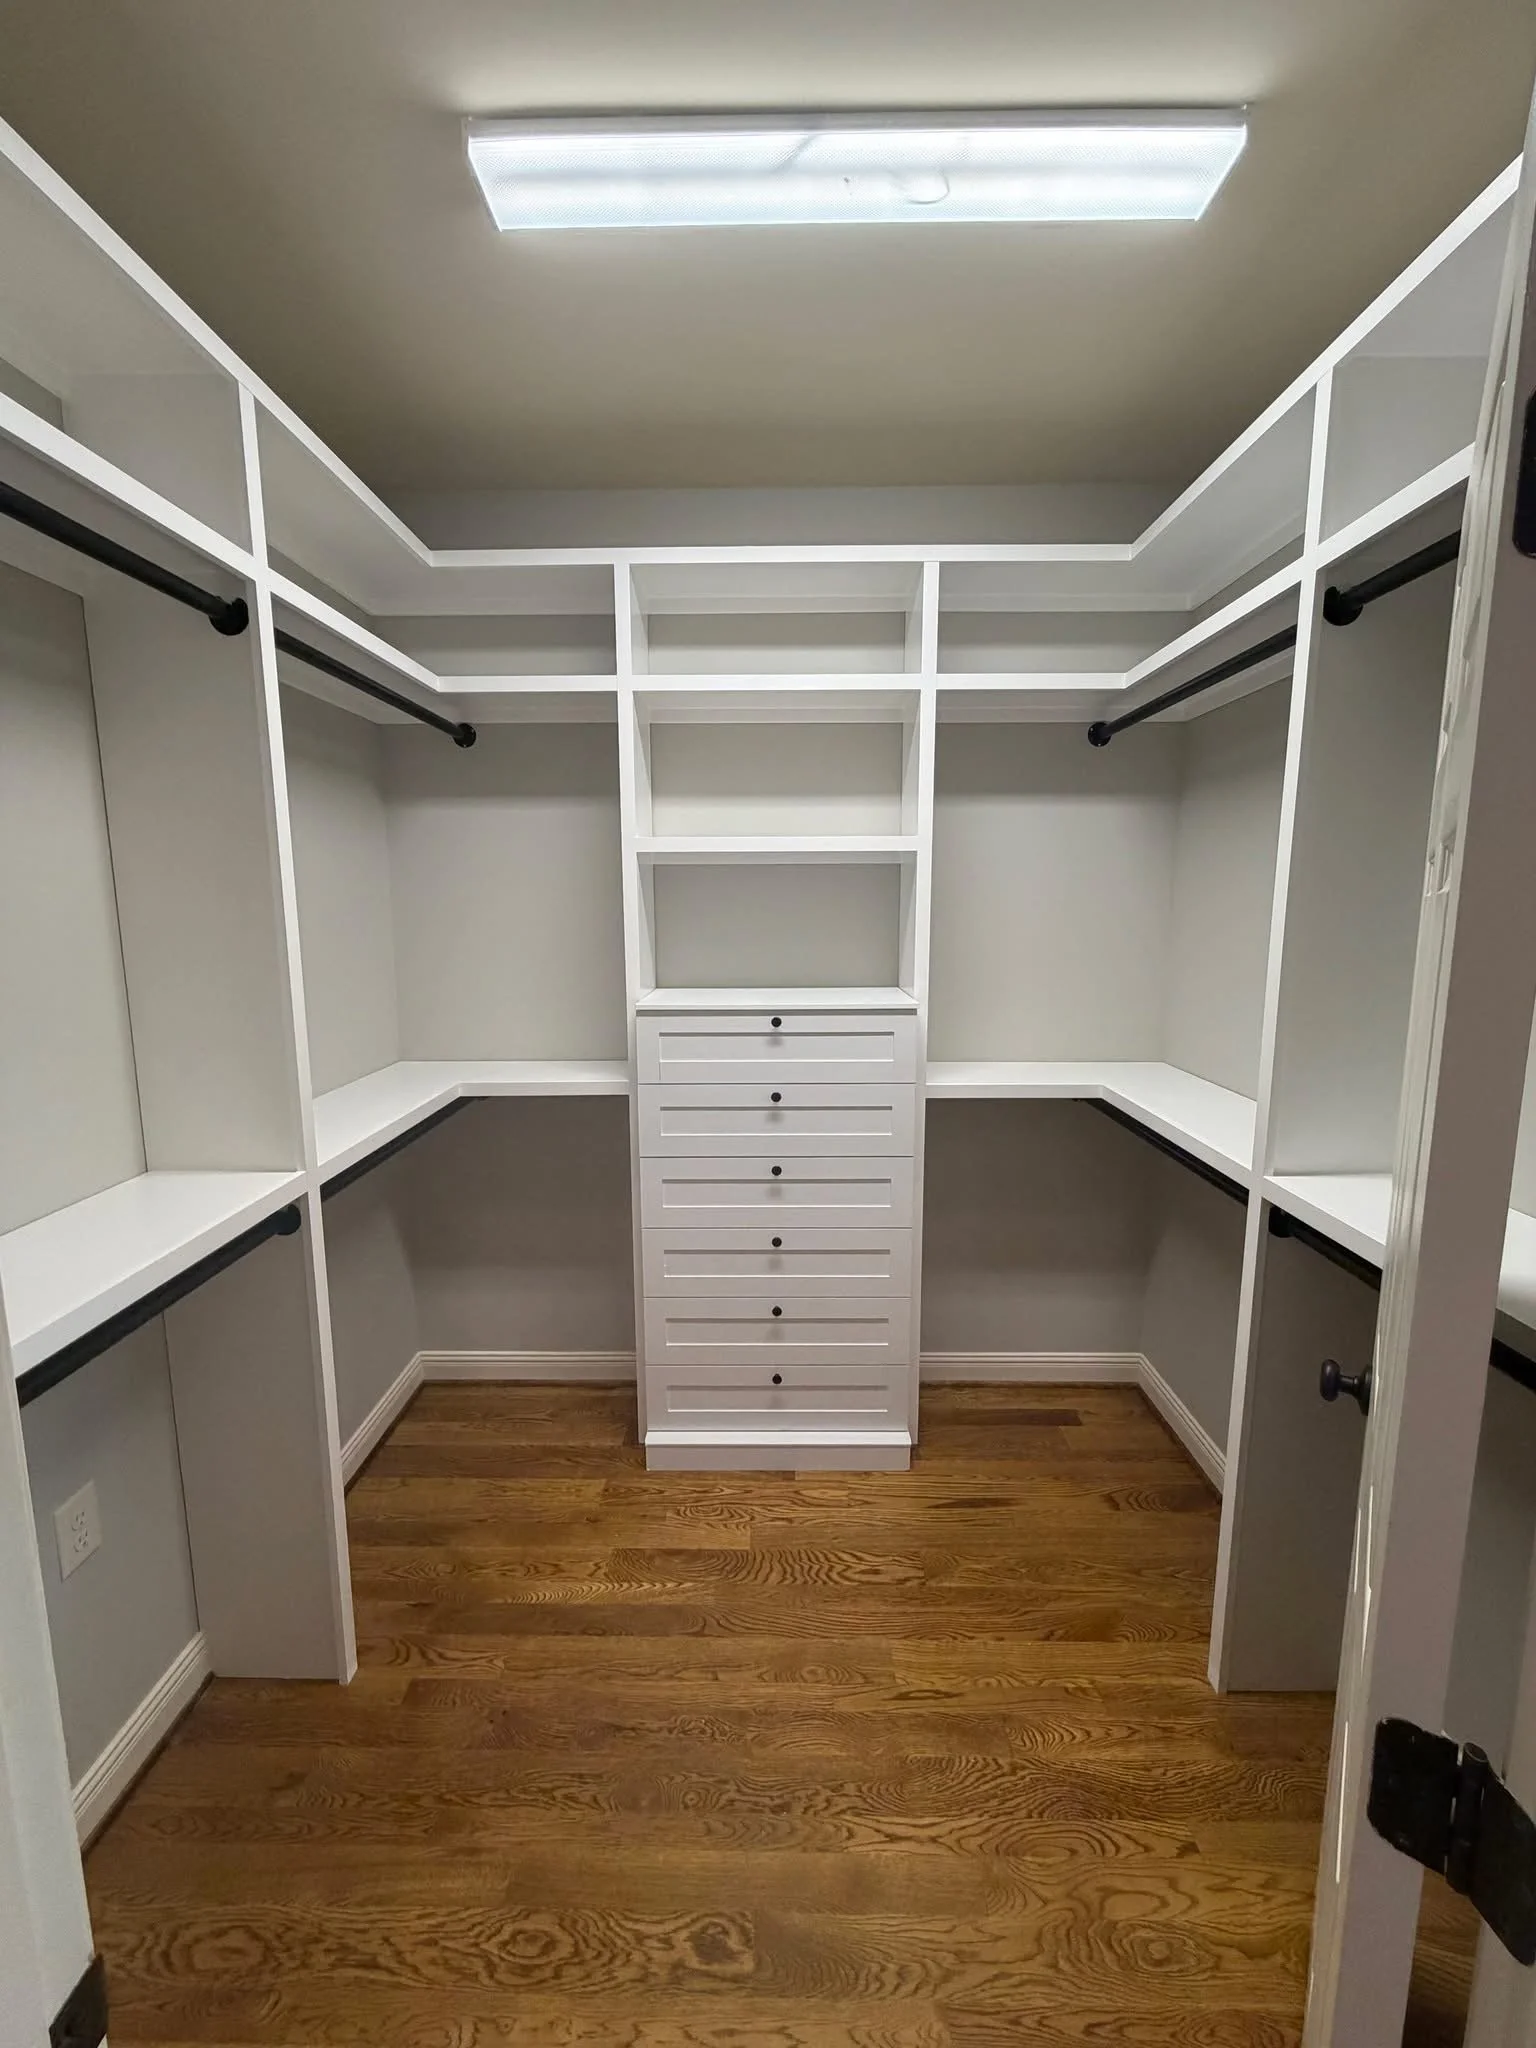
Prefabricated Designs
Real Wood Designs
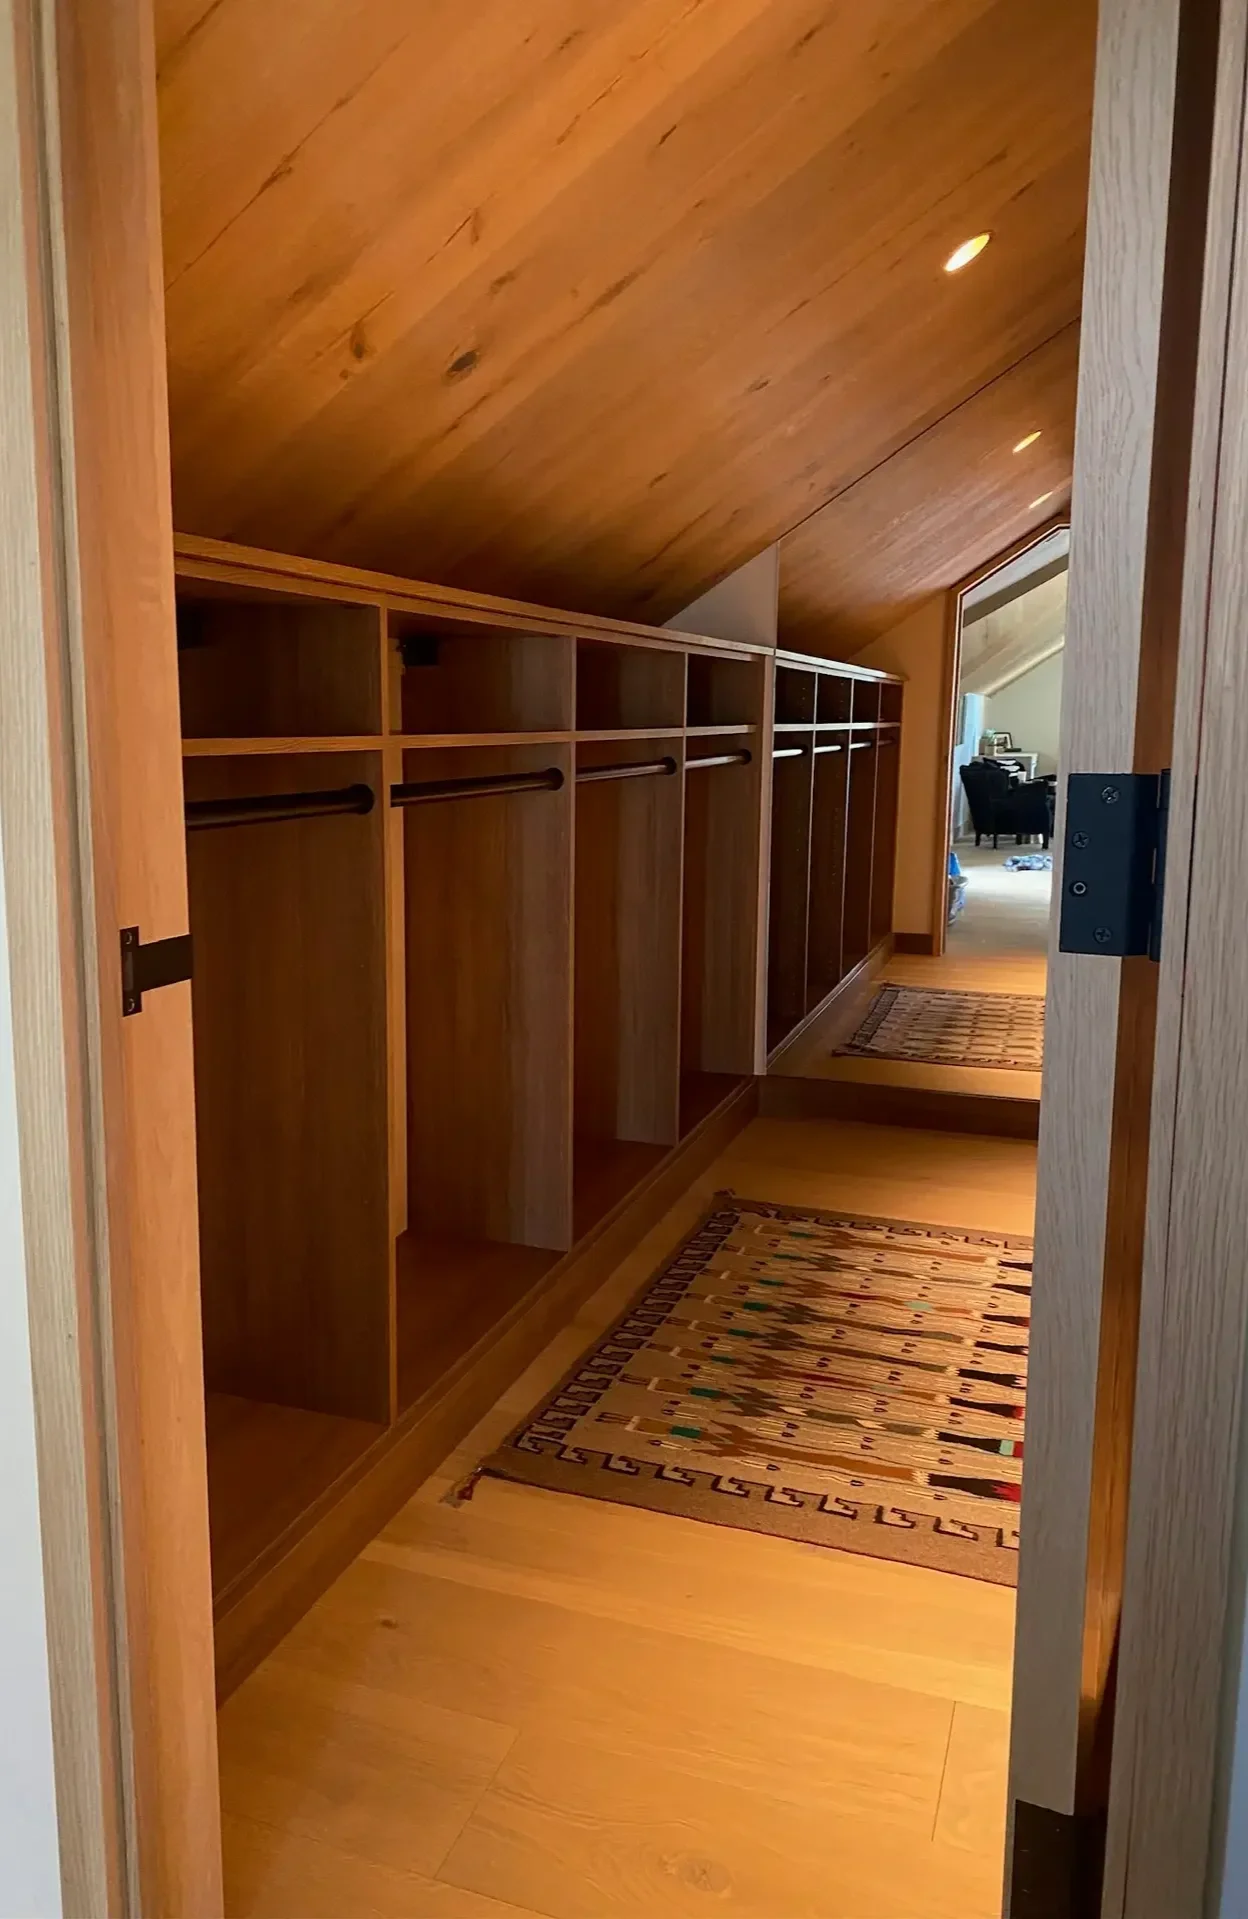
A walk-in closet with wooden shelving and an angled wooden ceiling. The floor is wood, and there is a colorful patterned rug on it. In the background, a living room with a gray couch and armchair, a small table, and stockings hanging on the wall are visible.
Empty walk-in closet with white shelves and drawers, black hanging rods, and hardwood flooring.

A modern, affordable solution offering beautiful organization, flexible layouts, and efficient installation.

Timeless craftsmanship with endless customization, premium materials, and a built-to-last finish.

Gallery

-

Gallery -
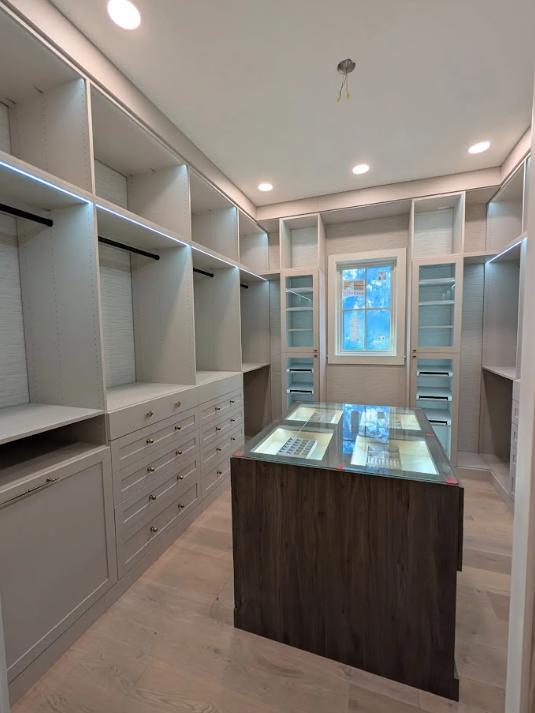
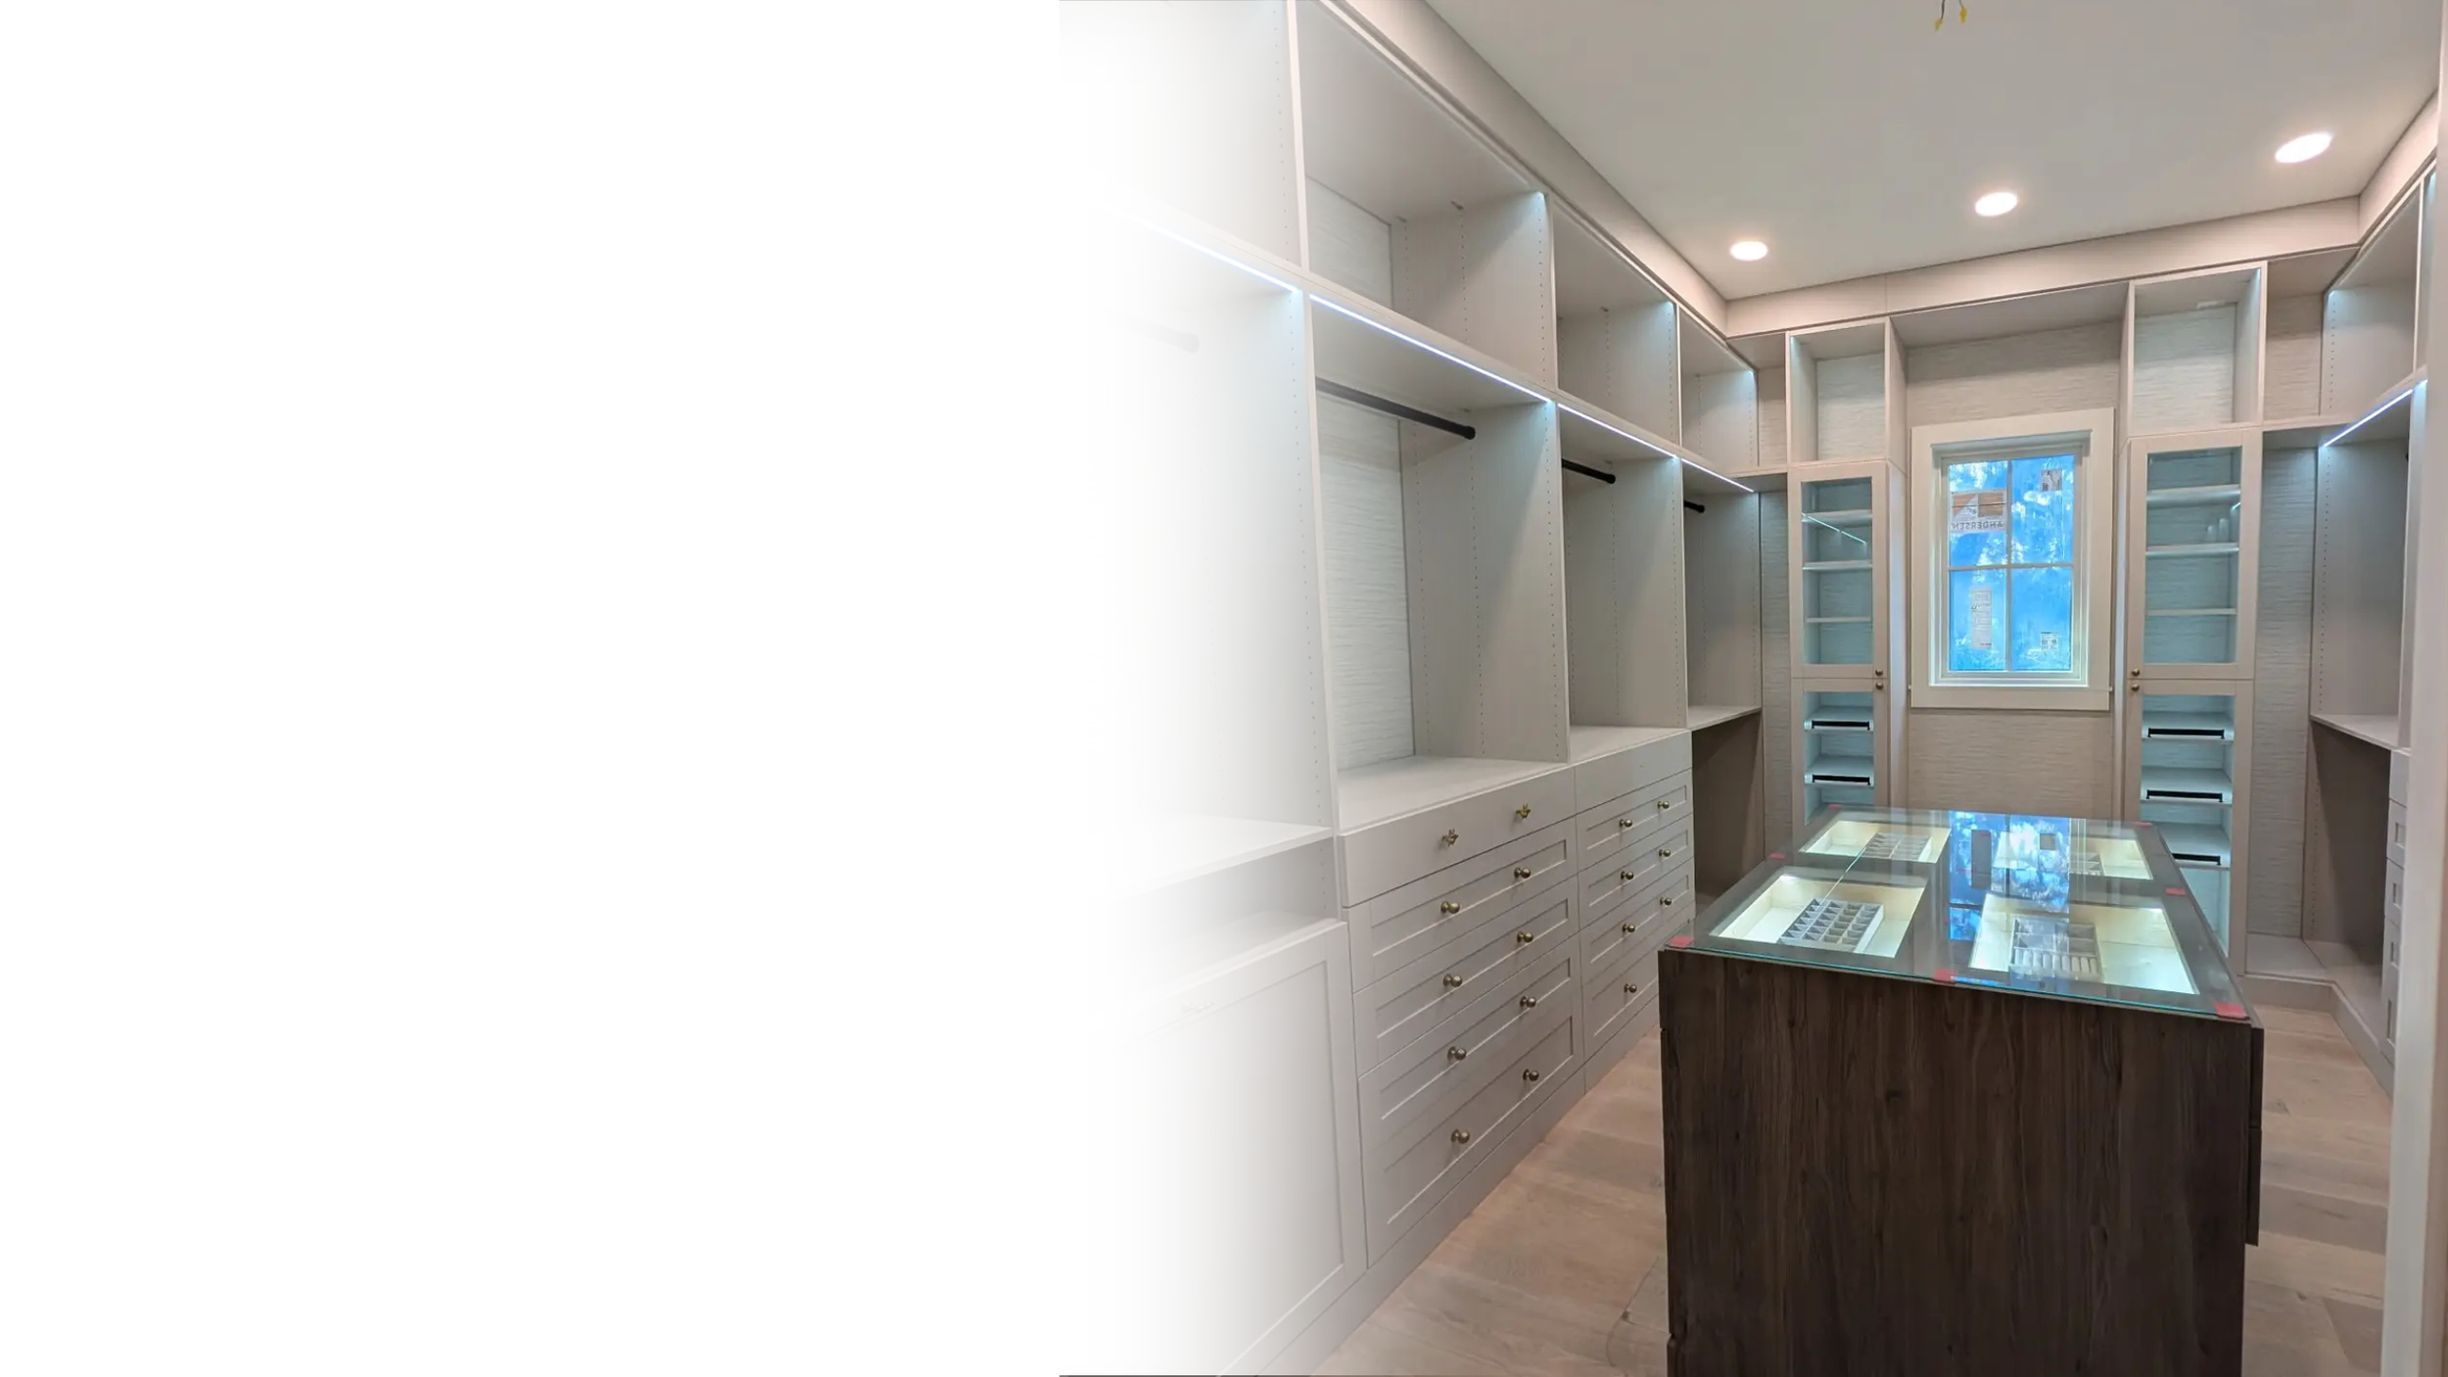
Empty walk-in closet with built-in shelves, drawers, and a central island with a glass top, illuminated by ceiling lights and a window at the back.
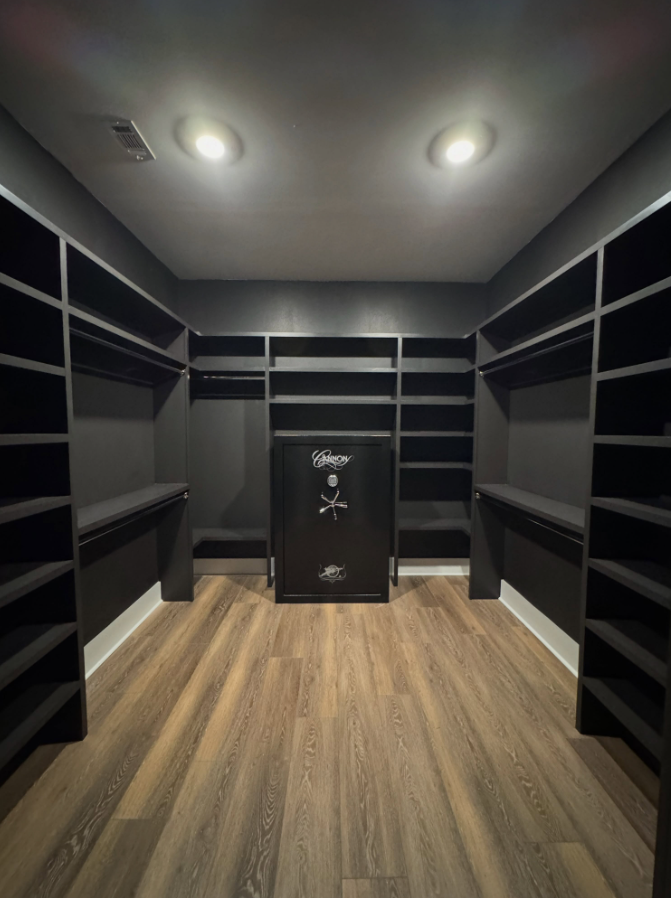
Empty walk-in closet with black shelves, a black safe, and wood flooring.
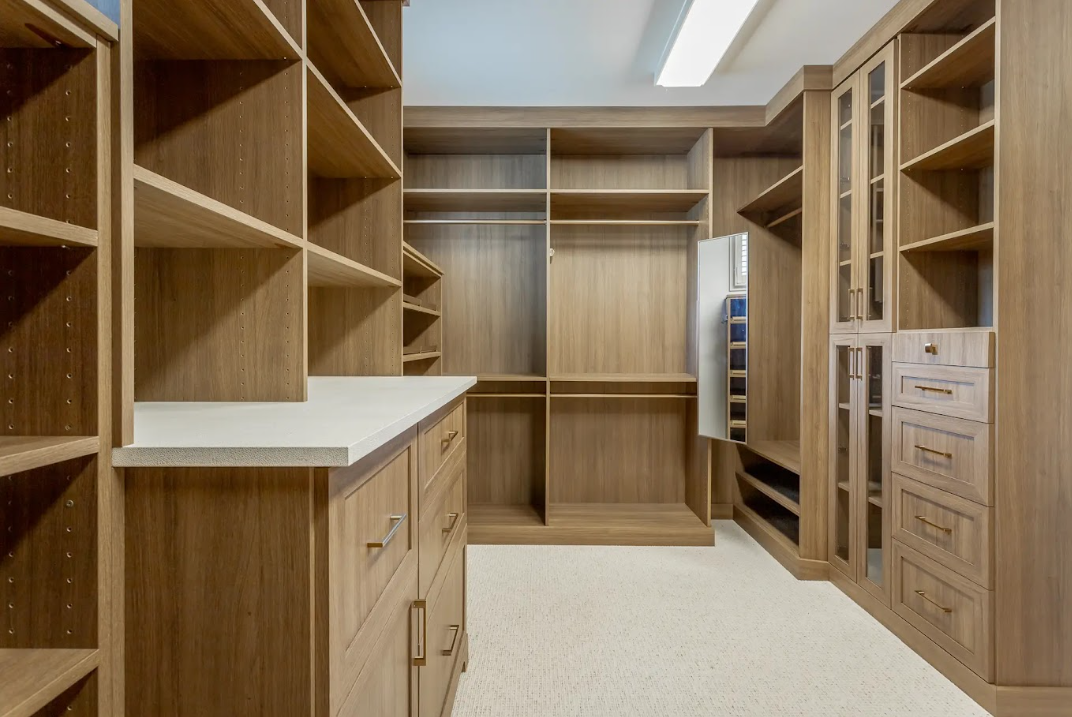
A spacious walk-in closet with wood shelves, drawers, and cabinets for storage.
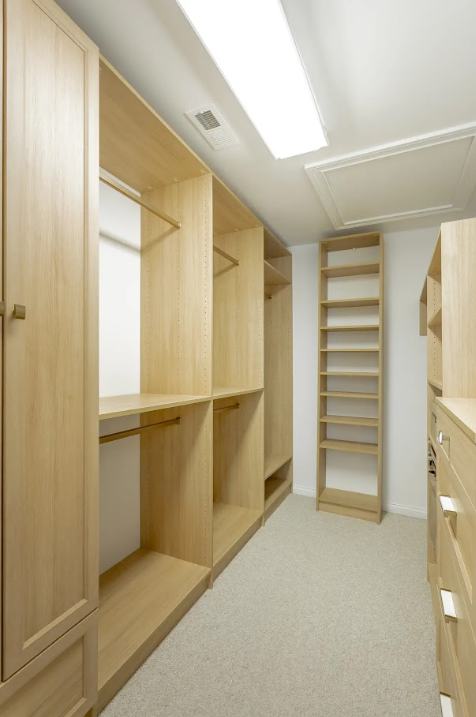
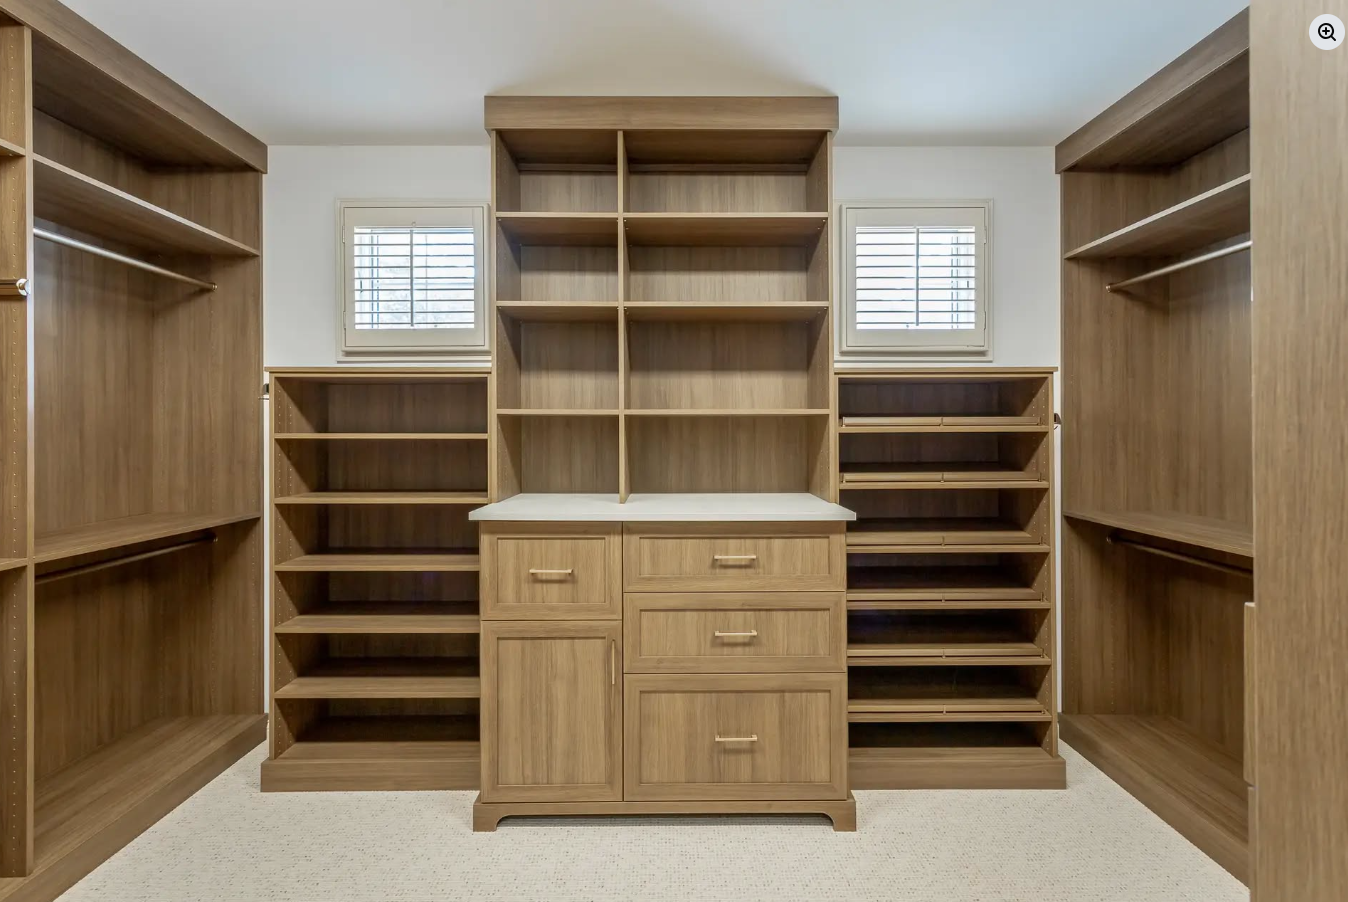
Empty wooden closet and shelving units in a walk-in closet with beige carpet and white walls.
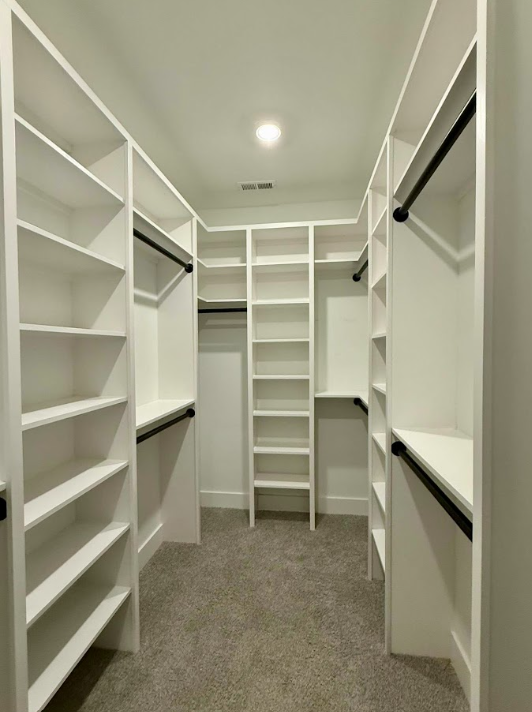
Empty walk-in closet with white shelves, hanging rods, and gray carpeted floor.

The Process


Consult→Design→Build→Install

From the first consultation to the final installation, we make creating your dream closet simple and stress-free.


Black and white line drawing of a house with a pitched roof and a chimney, viewed from the front.

Ready to Love Your Closet?


Let us help you create a space that’s as beautiful as it is functional.